Floor Plans
Thoughtfully designed 2-story townhomes with 1,100 sq ft of living space.
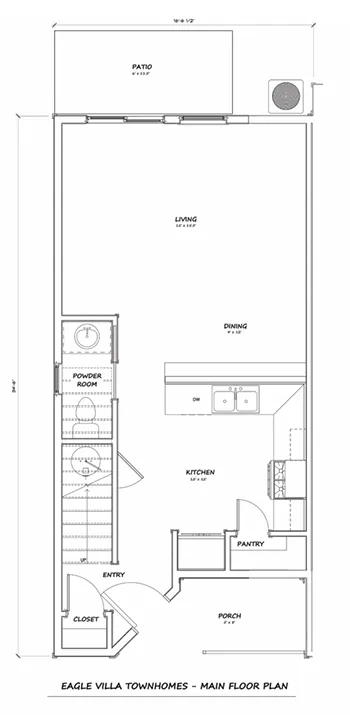
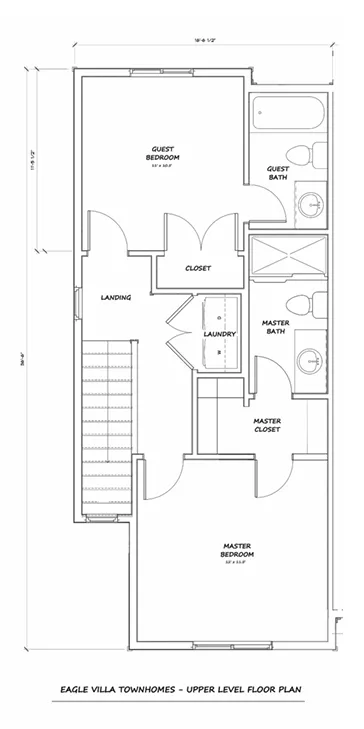
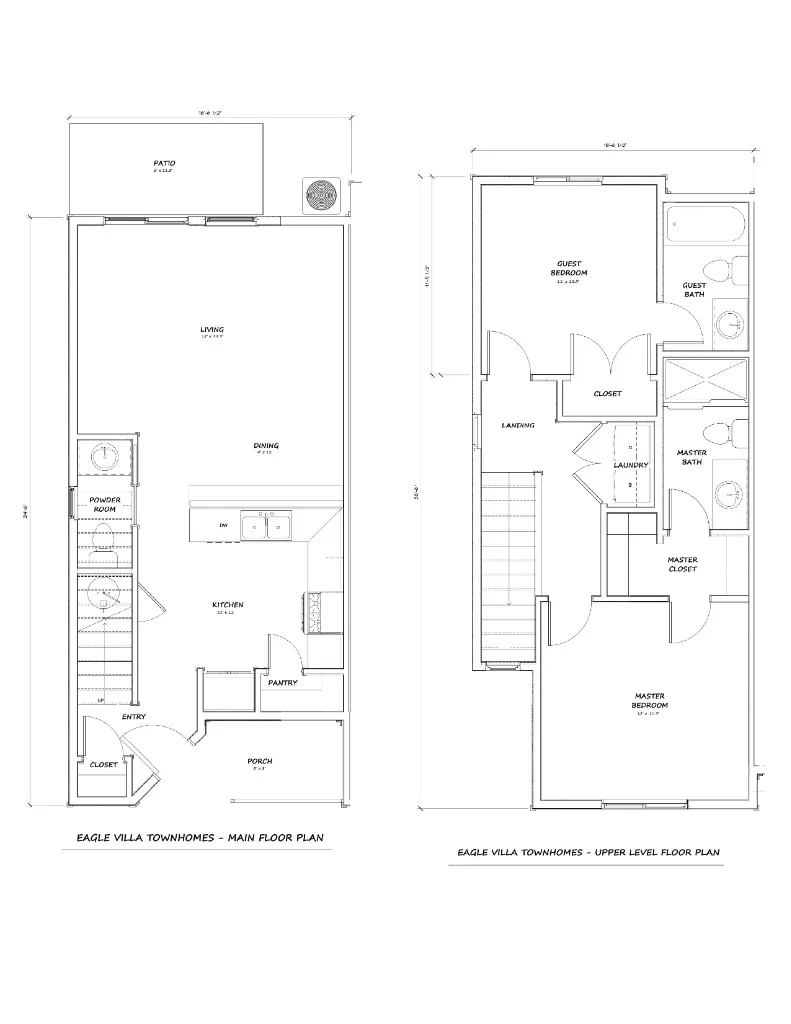
1,100 sq ft • 2 Bed • 2.5 Bath • 2 Story
Standard Features
High Ceilings (Both Floors)
Quartz Countertops
Stainless Steel Appliances
Washer/Dryer In-Unit
Luxury Vinyl Plank (Main)
Keyless Entry System
Private Patio
Assigned Parking
1 Gig Internet Ready